

Parkline masterplan development project on Menlo Park City Council agenda September 22
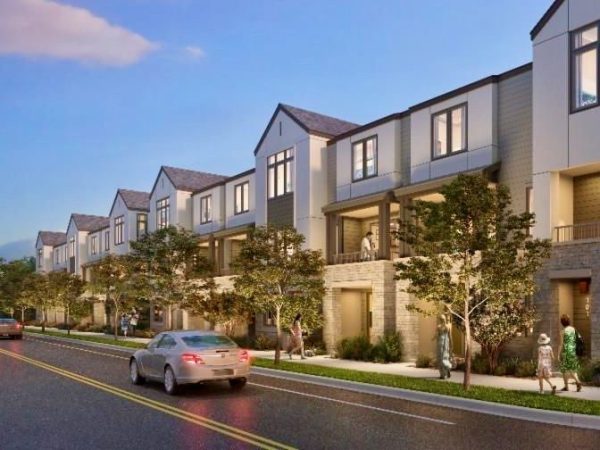
At its Sept. 22 meeting at 6 p.m., the Menlo Park City Council will hold a study session on proposed revisions to the previously approved Parkline masterplan development project located at 201, 301 and 333 Ravenswood Ave. and 555 and 565 Middlefield Road.
The Sept. 22 study session provides an opportunity for the community and City Council to learn more about the proposed revised master plan, ask clarifying questions, review the discussion from the Sept. 14 Planning Commission study session and provide comments for the applicant and staff to consider. The staff report for the Sept. 22 City Council study session includes a summary of the Planning Commission’s Sept. 14 study session discussion. It will be available no later than 72 hours before the meeting.
The proposed revisions include:
-
- An increase in the number of housing units from 800 to 1,082 units
- Consolidation of the office/research and development (R&D) footprint
- Reduction in the non-residential square footage to approximately 902,000 square feet of office/R&D uses
- Addition of an approximately 40,000-square-foot retail village
- An increase in the office/R&D building heights
- Modification of the design standards and guidelines
- Redesign of the site layout
The proposed revised project also includes modifications to the below market rate (BMR) guidelines to locate all for-sale BMR units in the attached townhome component and to the definition of gross floor area as applied to the project.
More information and the project plans are available on the City-maintained Parkline Phase 2 project page.
For additional information, please contact Principal Planner Corinna Sandmeier at cdsandmeier@menlopark.gov or 650-330-6726.
Rendering courtesy of Parkline


Leave a Comment